Portfolio
Completed
NSW Teachers Federation
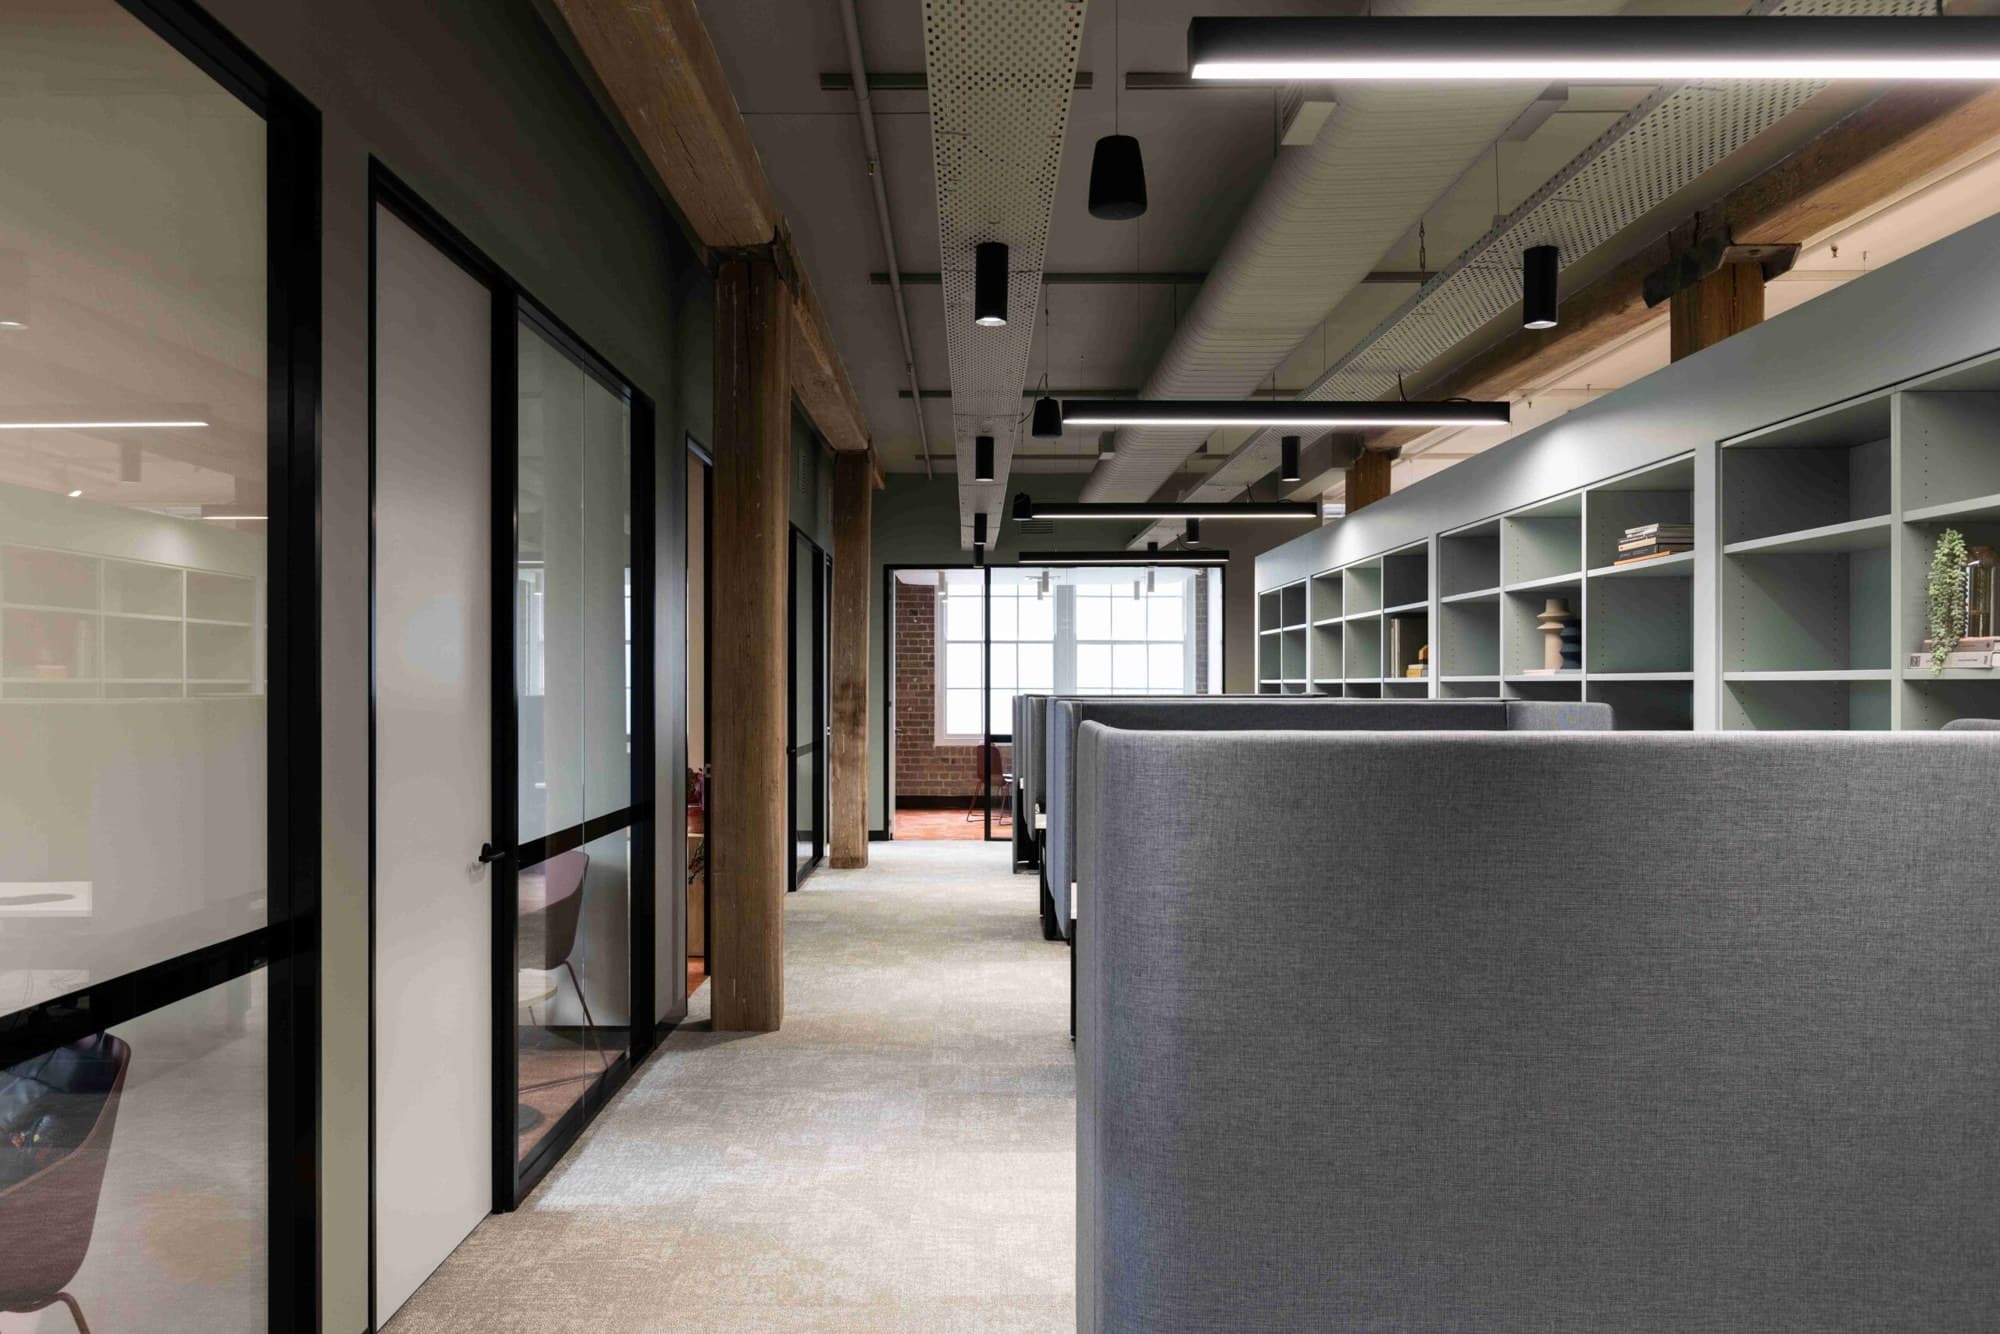
Hexagonal, halo and linear feature lighting through heritage fabric.
- Location
- Surry Hills, Sydney
- Sector
- Workplace fit-out
- Role
- Electrical fit-out, heritage
- Design
- Geyer Valmont
- Status
- Completed
Overview
A complete workplace transformation on Level 4 of heritage-listed Federation House: glazed offices and open-plan floors under exposed timber ceilings, with sculptural feature lighting throughout, from the hexagonal LED over the boardroom to halo pendants in the lounges.
ATAS delivered the electrical fit-out end to end: feature and linear lighting, workstation power and data, and services threaded through heritage fabric, coordinated with the design team and certified at handover.
DeliverablesCertificate of Compliance, test results and as-builts
Electrical scope
- Feature lighting: hexagonal, halo and linear LED
- Workstation power and data throughout
- Glazed office and meeting room services
- Boardroom and AV power and data
- Emergency and exit lighting
- Heritage building coordination