Completed
North Bondi Residence
200A pillar, Control4 and DALI across seven bedrooms and three kitchens.
- Location
- North Bondi, Sydney
- Sector
- Luxury residential
- Role
- Full electrical scope, Level 2 connection and automation
- Builder
- Cumberland
- Architect
- MHN Design Union
- Interiors
- Alexander & Co
- Lighting
- iGuzzini
- Status
- Completed
Overview
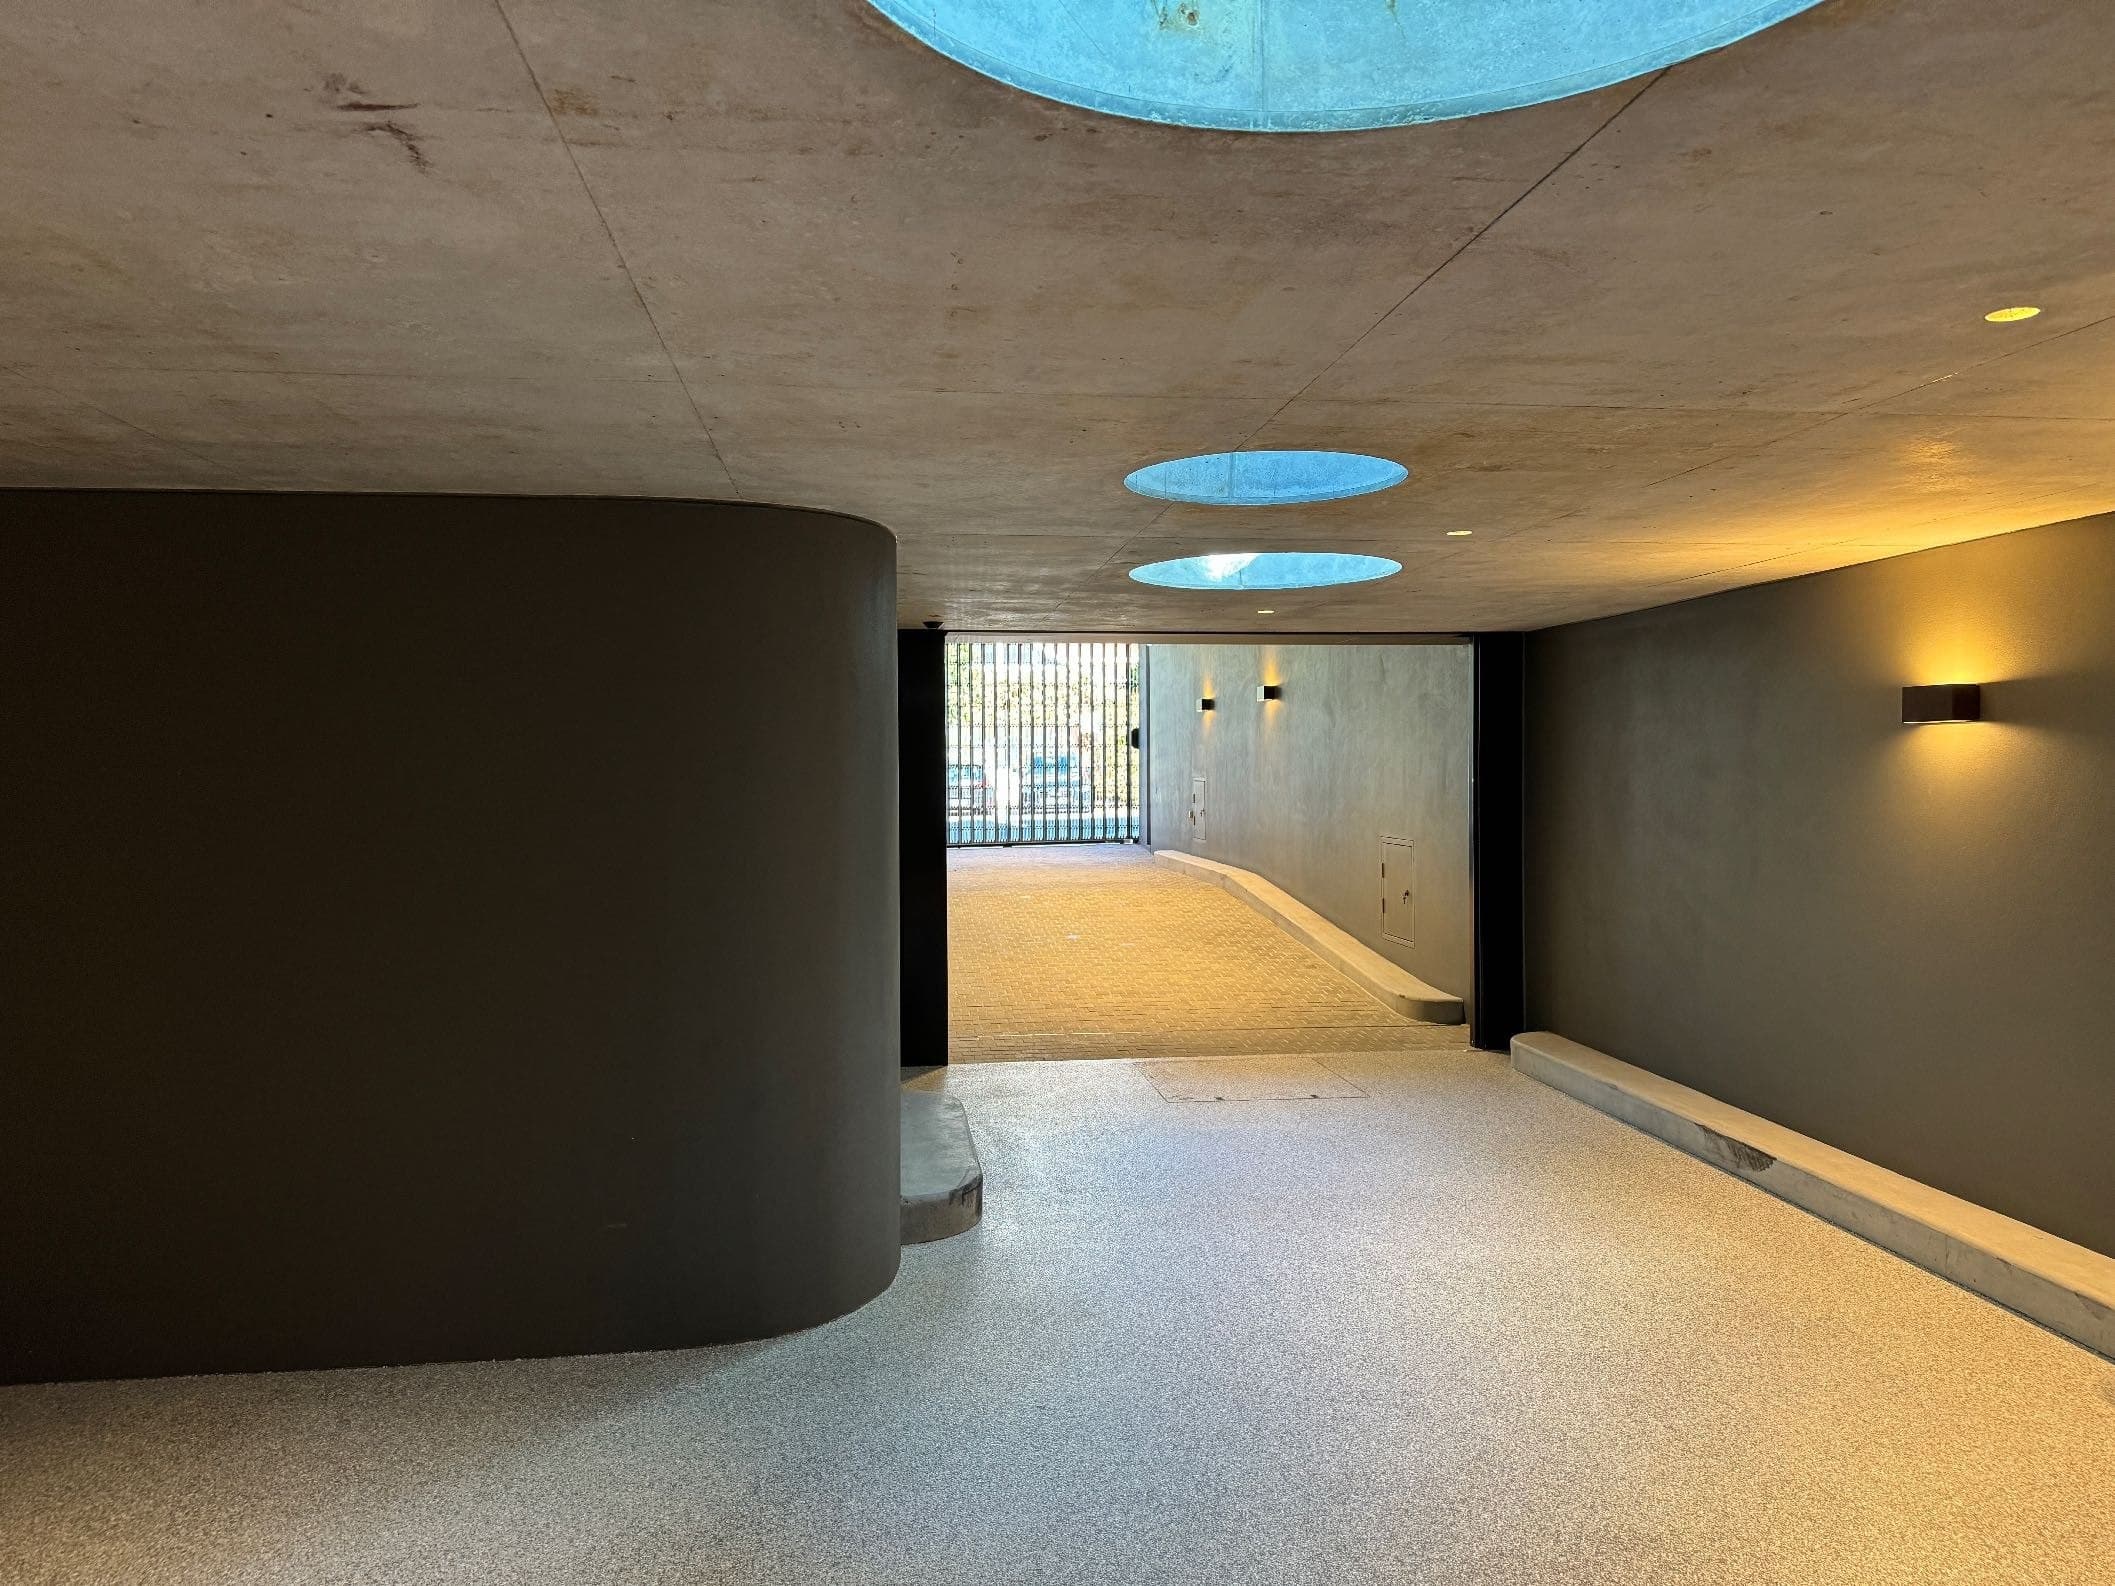
Delivered in collaboration with architects MHN Design Union and interiors by Alexander & Co, this North Bondi residence sets a benchmark for refined coastal living: seven bedrooms, eleven bathrooms, three kitchens, a wellness centre, gym, pool and jacuzzi across multiple connected living areas.
ATAS delivered the full electrical package. A 200A incoming service and Ausgrid network pillar, optical-fibre NBN and satellite, and a Ubiquiti network provide reliable connectivity throughout. A geothermal plant room supports efficiency, while home automation via DALI Dynalite and Control4 gives total control of lighting, climate, security and audio from a single interface.
Architectural lighting supplied by iGuzzini was set out and installed to an exacting standard, including trim-less fixtures integrated into timber ceilings and DALI circuits designed for smooth, scene-based control throughout the home.
DeliverablesCertificate of Compliance, test results and as-builts
Electrical scope
- 200A network pillar, direct distributor fed
- 200A IP-rated main switchboard
- 2 × 160A distribution boards
- 140-pole automation panel
- Control4 automation system
- 2 × 42RU data racks
- Full Ubiquiti WiFi network
- 20-zone home audio system
- CCTV, alarm and 2N intercom
- DALI Dynalite lighting control