Portfolio
Completed
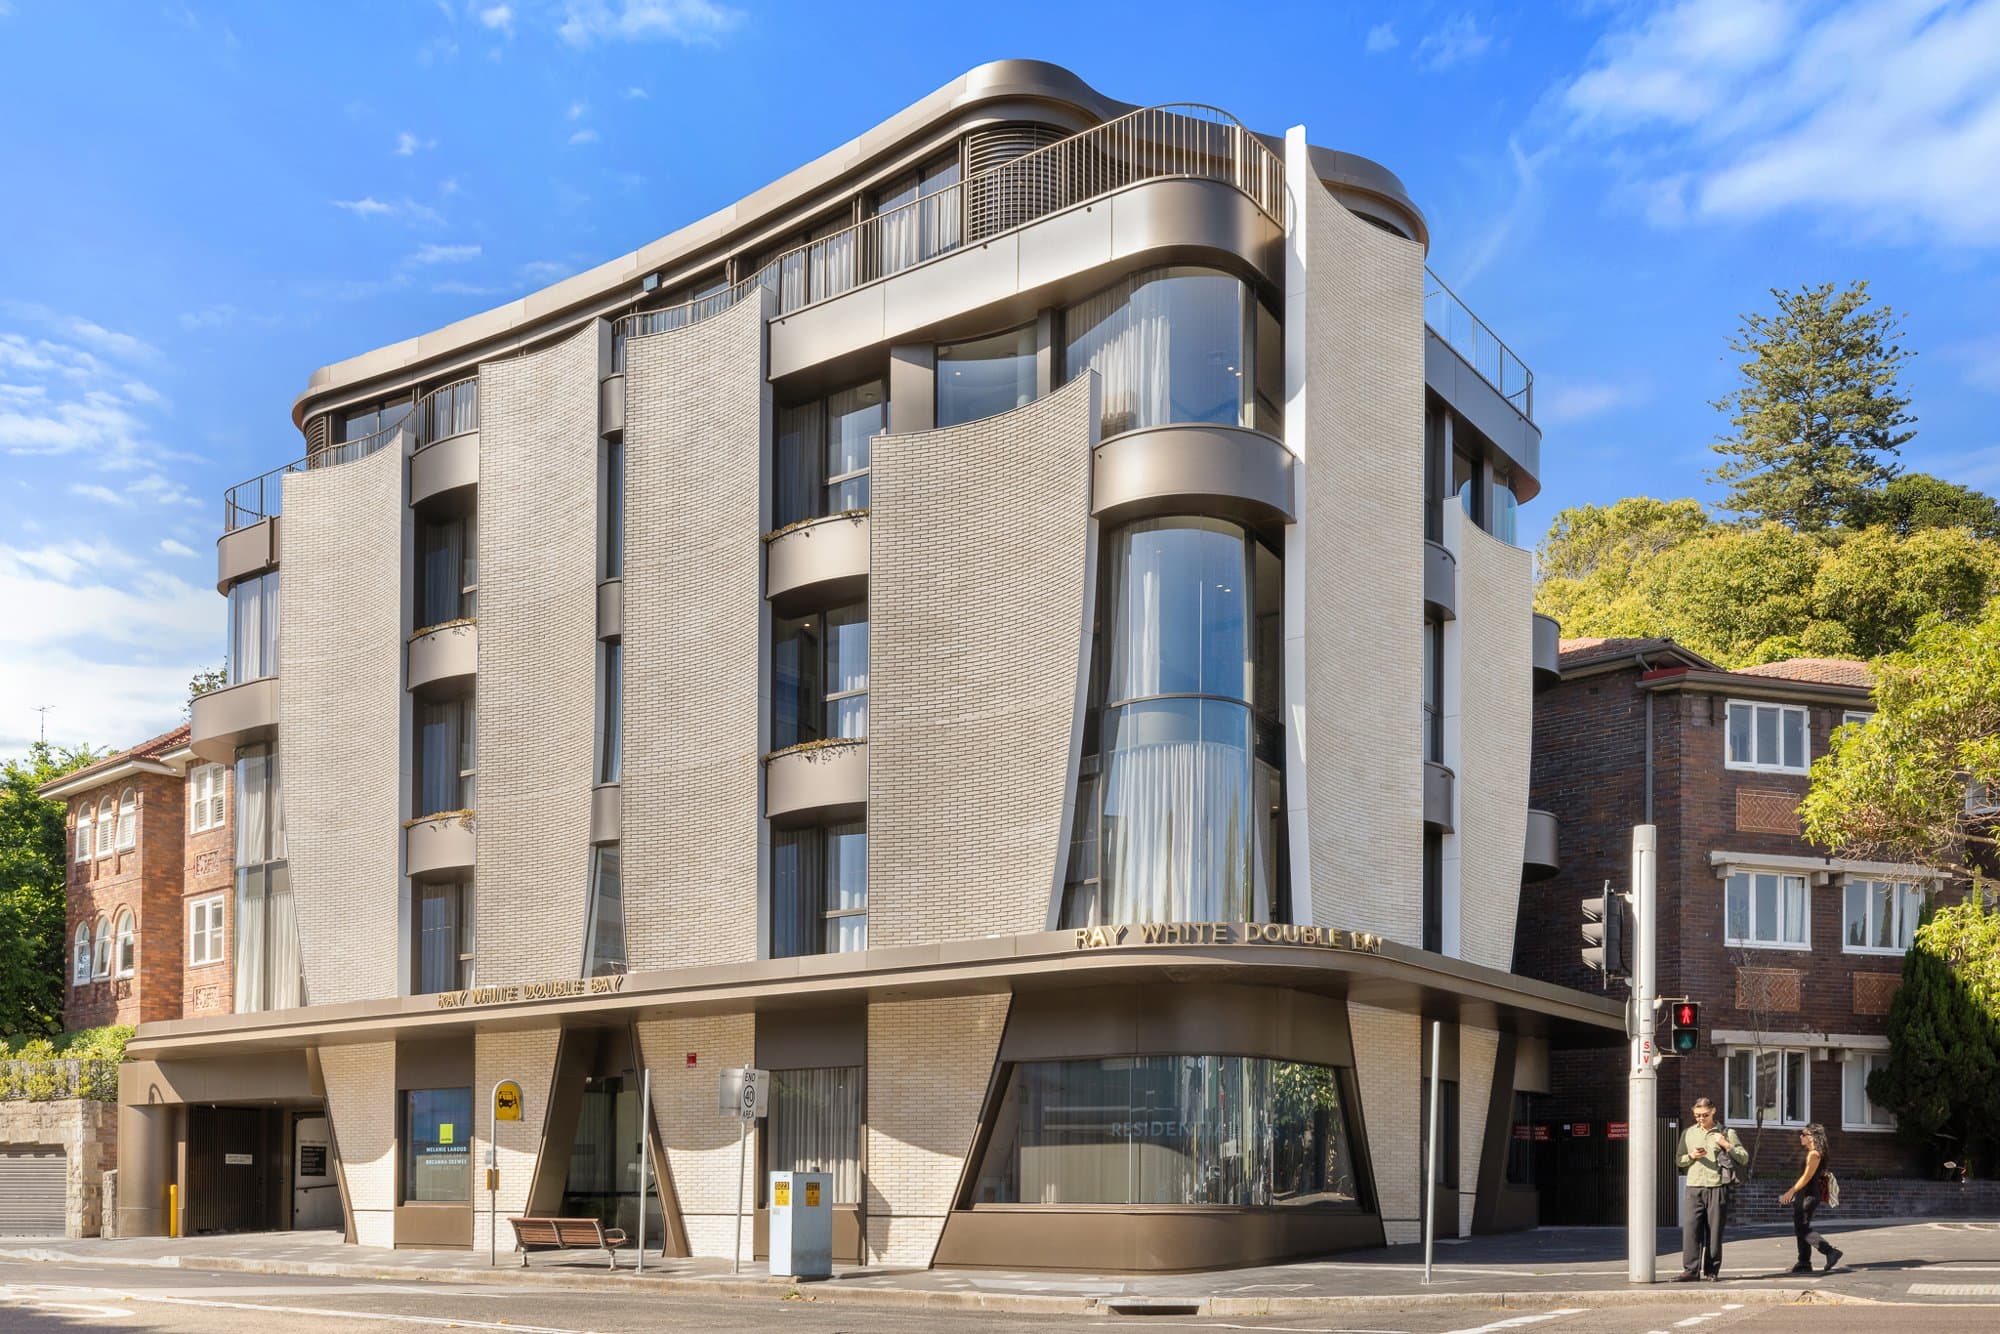
Double Bay Sails
Lighting, power and communications across five levels and basement.
- Location
- Double Bay, Sydney
- Sector
- Commercial
- Role
- Full electrical scope
- Developer
- ESP Commercial
- Architect
- Stafford Architecture
- Interiors
- Richards Stanisich
- Status
- Completed
Overview
Double Bay Sails is a design-led commercial landmark: a curved brick facade drawn from the harbour's sail forms, in-situ terrazzo, a marble reception and landscaped terraces on every level. A building this considered leaves no room for services that are anything less.
ATAS delivered the electrical package across all five levels and basement: lighting, power, distribution and communications, coordinated to tight tolerances alongside the project's consultant team and specialist trades, and handed over certified.
DeliverablesCertificate of Compliance, test results and as-builts
Electrical scope
- Lighting and lighting control across five levels
- General power and distribution
- Communications and data cabling
- Emergency and exit lighting
- Basement services and cable tray infrastructure
- Testing, certification and as-builts